Home
Services
Construction
Planning & Designing
Interior & Exterior
Renovation & Maintenance
Redevelopement & Consultation
Joint Venture
Our Projects
Completed
On-Going
Upcoming
Quick Links
RERA
TNCDBR
Patta, Chitta, FMB, TSLR
View Ec
About Us
GO
TNCDBR Amendement
UDR
Blog
careers
Menu
Home
Services
Construction
Planning & Designing
Interior & Exterior
Renovation & Maintenance
Redevelopement & Consultation
Joint Venture
Our Projects
Completed
On-Going
Upcoming
Quick Links
RERA
TNCDBR
Patta, Chitta, FMB, TSLR
View Ec
About Us
GO
TNCDBR Amendement
UDR
Blog
careers
Planning and Designing Services for a Construction Company
Project Consultation and Feasibility Analysis
Conceptual Design
Architectural Design
Structural Engineering
Initial Consultation: Engage with clients to understand their project goals, preferences, and constraints.
Feasibility Study: Analyse site conditions, zoning laws, and project viability to determine if the project can proceed as envisioned.
Preliminary Sketches and Concepts: Develop initial design ideas and concepts based on client input and site analysis.
3D Renderings: Create three-dimensional visualizations to help clients better understand the proposed design.
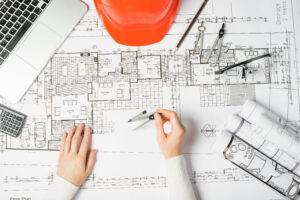
Detailed Drawings: Produce detailed architectural plans including floor plans, elevations, and sections.
Design Development: Refine architectural designs to include more detailed elements such as materials, finishes, and spatial configurations.
Structural Design: Design the structural framework to ensure stability, safety, and compliance with engineering standards.
Load Analysis: Conduct load and stress analysis to verify that the structure can support anticipated loads.